
PRODUCT CENTER
PRODUCT CENTER
Scanning Electron Microscope
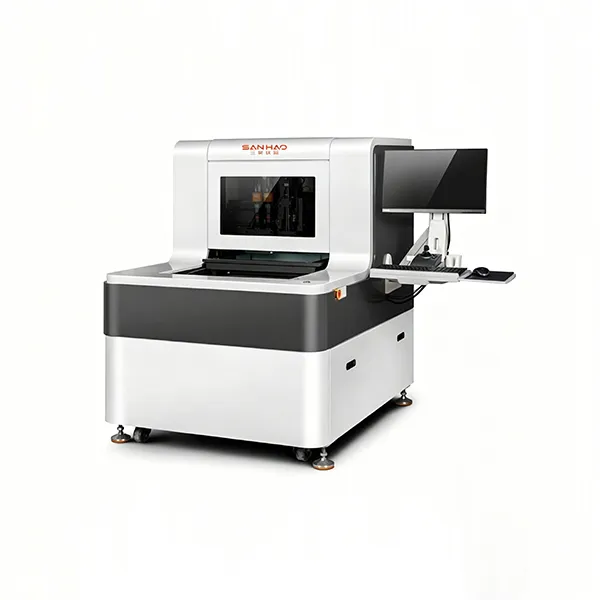
Full-size Rapid Scanner
Based on optical imaging and high-precision image algorithms, this high-efficiency visual inspection device allows workpieces to be placed arbitrarily without fixtures for automatic positioning. Combined with dual-lens composite scanning, it realizes full-size rapid measurement of large-format PCBs.
产品用途

1. Measuring range: X700mm × Y800mm × Z100mm. Full-format double-layer scanning takes only 65 seconds, with efficiency dozens of times higher than traditional 2D measuring machines.

2. Equipped with Grade 00 marble platform, linear motors and UK Renishaw 0.1µm linear scales, featuring linear accuracy of 3 + L/200 µm to guarantee long-term stable precision.

3. Repeatability: ±3 µm. It supports automatic positioning for randomly placed workpieces without fixtures.

4. Dual-axis linear motors and silent guide rails deliver a moving speed of 200 mm/s, ensuring stable, reliable and low-noise operation.

5. Dual-lens composite measuring system integrating a 65-megapixel main camera and a 2-megapixel color auxiliary camera, matched with a 0.6X–5.0X zoom lens to balance wide field of view and local high-precision measurement.

6. Adopts fully automatic programming software FlashPro Professional, supporting full-image stitching programming, CAD import & export, offline programming, SPC analysis and automatic data export.

7. Measurement results can be automatically saved as EXCEL, PDF and DXF files to designated folders for convenient quality traceability and management.


立即咨询:0755-27207716
产品详情
基础参数

1. Dimensional measurement for routing and forming processes of PCB/FPC/HDI circuit boards, including outline length and width, MARK point spacing, hole-to-hole, hole-to-edge and edge-to-edge distances.

2. High-precision measurement of tiny local features, such as pad length, width and centerline position, golden finger dimension and centerline offset, as well as line-to-line spacing.

3. Geometric tolerance measurement, enabling rapid inspection of circularity, position tolerance, angle, circular arc and other form & position tolerances.

4. Data management and analysis: supports SPC statistical analysis; measurement data can be automatically exported as EXCEL, PDF and DXF files and saved to assigned directories.

5. Compatible with various light source combinations including flat backlight, telecentric parallel backlight, multi-zone surface light, coaxial light and low-angle ring light to meet diverse observation requirements.

6. Optional accessories including laser flatness measurement module, MES system connection and barcode scanner are available to satisfy various on-site production inspection demands.

立即咨询
如果您对我公司产品有意向,请在此页面填写相关信息并提交,会有工作人员及时与您联系, 或请直接拨打我们的电话。
姓名
手机号码
电子邮箱
公司名称
验证码
在线留言
Sanhao Instruments
A reliable testing instrument manufacturer, feel free to contact us anytime.