
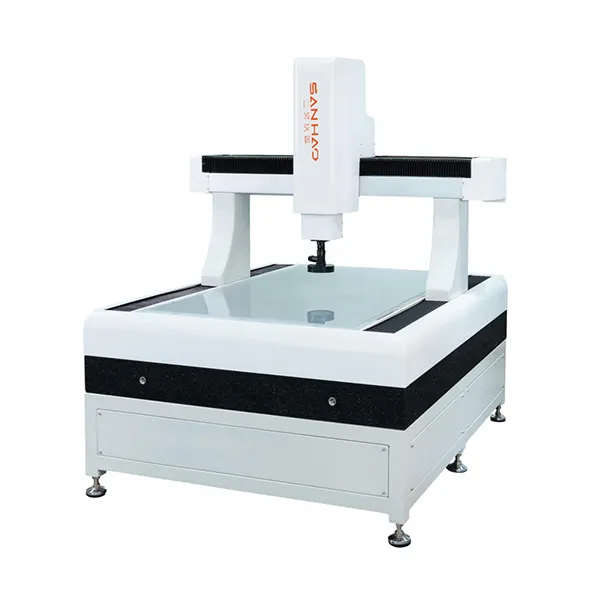
1. Travel range: X 600mm * Y 800mm * Z 300mm (customizable), compatible with inspection of workpieces in various sizes.
2. XY-axis measurement accuracy reaches (3.0+L/200)μm with 0.1μm linear scale for high metering precision; repeatability accuracy is ±3μm.
3. Linear motor design enables a measuring speed up to 500mm/s with high speed, low noise and stable operation. Matched with high-performance4-axis CNC full closed-loop servo control system to guarantee steady high-speed movement.
4. Equipped with 0.7×–4.5× manual zoom lens, total magnification ranges from 18× to 190× (customizable). It delivers clear imaging for fast and precise target positioning.
5. Machine structure adopts granite base plus inner triangular beam to ensure outstanding frame rigidity and motion stability.
6. 8-zone programmable LED cold light source system, supporting surface illumination, contour illumination and coaxial illumination.