
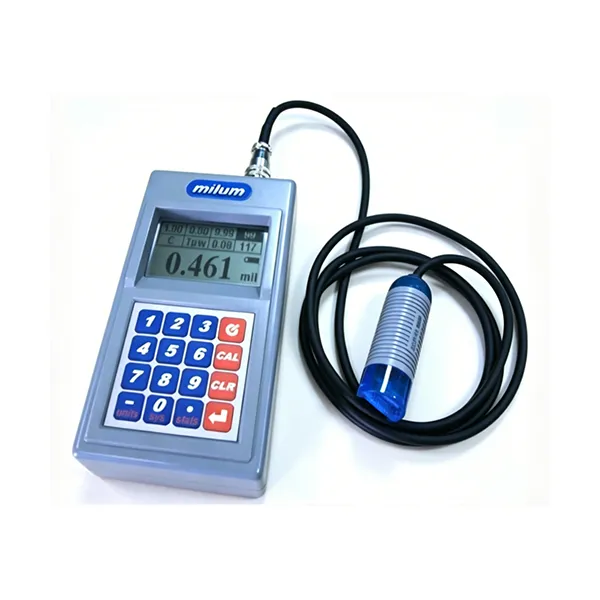
Handheld Surface Copper Thickness Tester
Handheld Copper Thickness Tester
This handheld PCB copper thickness tester adopts micro-resistance measurement technology. With rechargeable and portable design, it can accurately measure the copper thickness on circuit boards, ideal for PCB manufacturing and quality control.
产品用途
1. Measuring range: 0.01~8mil (0.25~200μm), covering routine surface copper inspection requirements for PCBs.
2. Measurement error ≤±3%; calibration with standard foils ensures accurate and stable data.
3. Built-in backlit LCD screen delivers clear readouts with intuitive and simple operation.
4. Internal memory stores up to 15,000 records to satisfy data storage for mass inspections.
5. Equipped with a USB transmission interface for data statistics and export via computer connection.
6. Powered by a rechargeable 9V battery with long cycle life for eco-friendly repeated use; lightweight and easy to carry.
7. Quick plug-and-play probe head with replaceable probes, compatible with main units of various thickness gauge brands.
立即咨询:0755-27207716